

Address
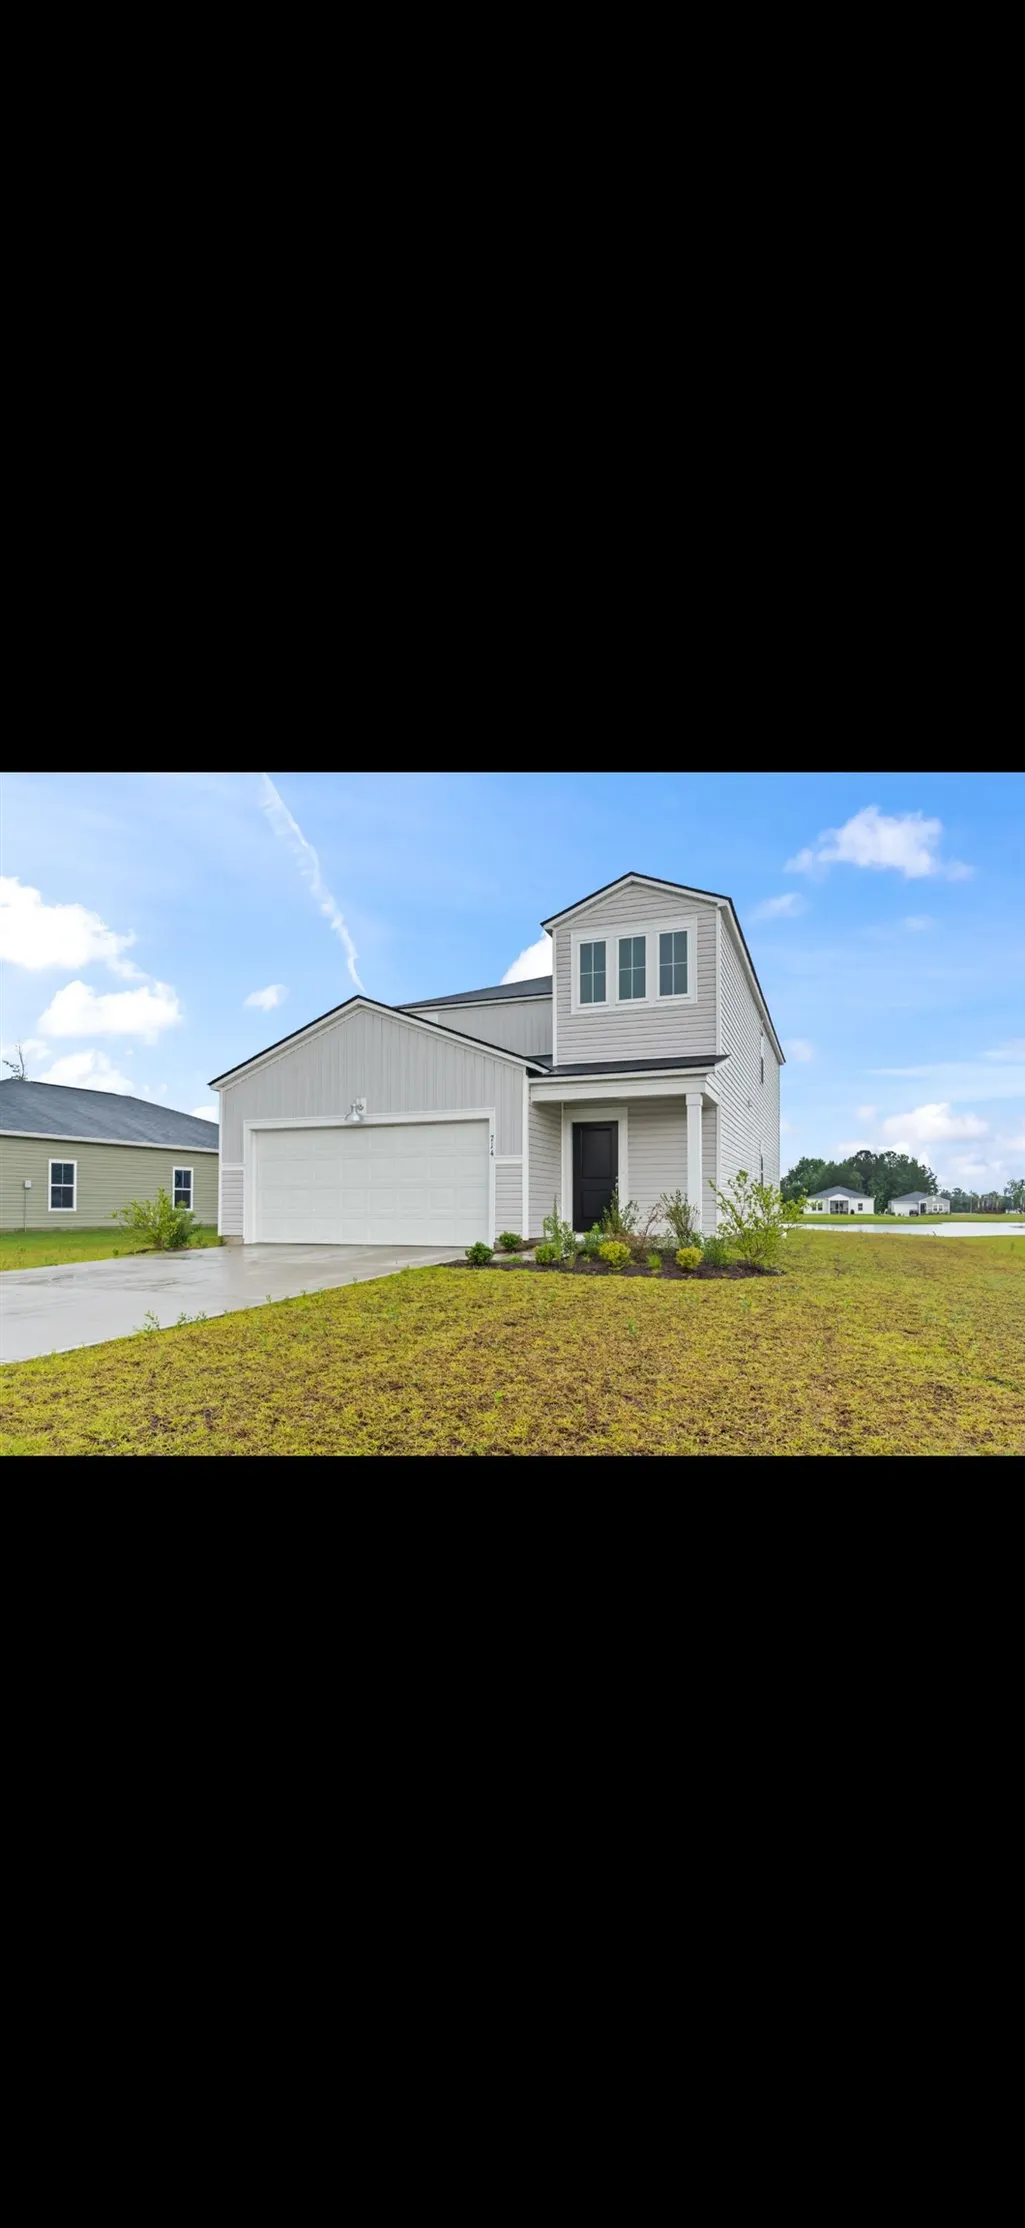
714 Colt Ct., Conway, SC
Price
$ 335,000
Property Attributes
- MLS#2621568
- TypeSingle Family
- Listing Status Active
- CountyHorry
- CityConway
- Area23B Conway Area-South of Conway between 701 & Wacc
- NeighborhoodSaddle Ridge
- Zip29527
- Style
- Year Built2023
- Price$ 335,000
- Bedrooms5
- Full Bathrooms2
- Half Bathrooms1
- Sqr Footage2345
- Lot Size0.2 Acres
Data Source:
Coastal Carolinas MLS (CCARMLS)
Property Description
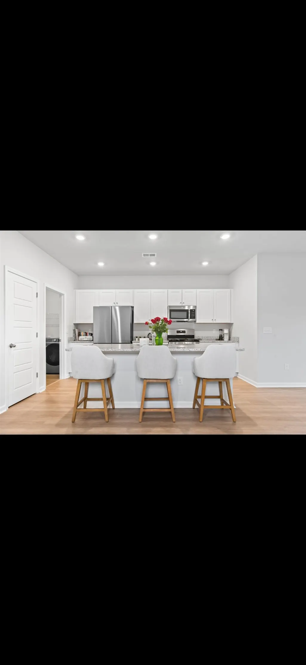
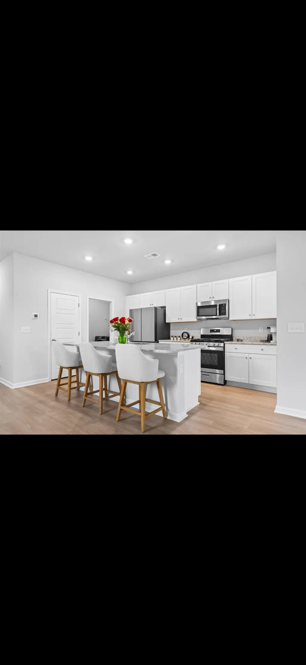
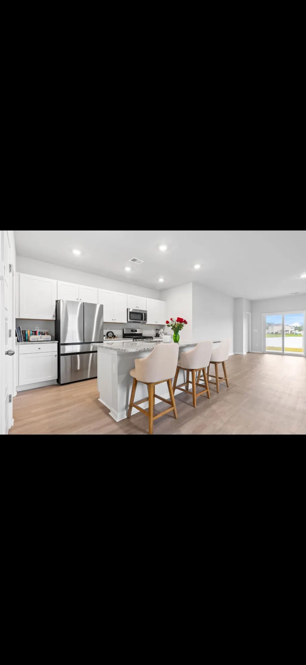
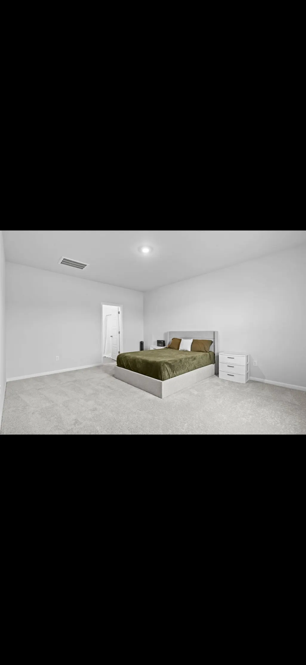
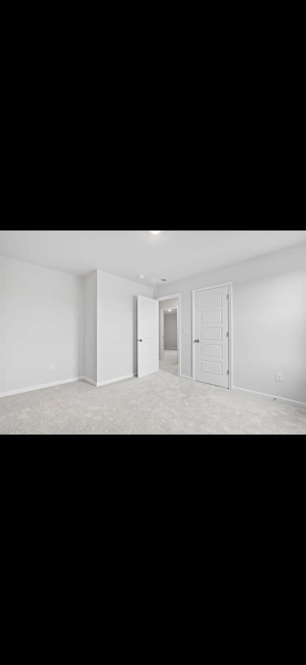
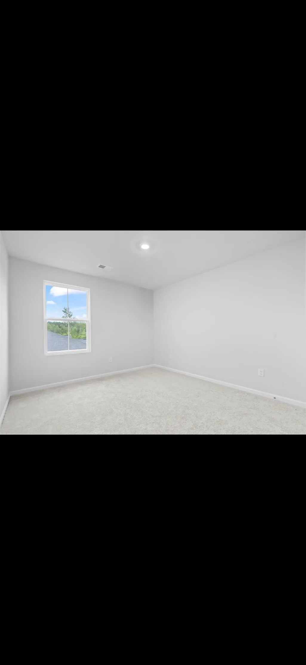
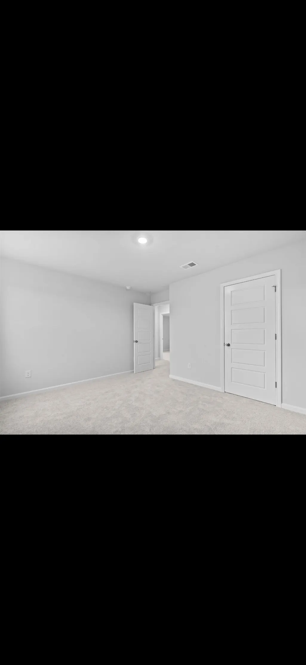
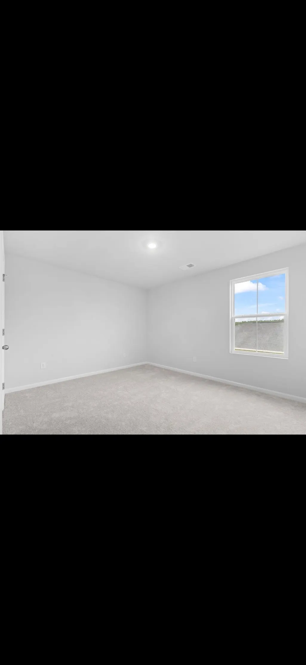
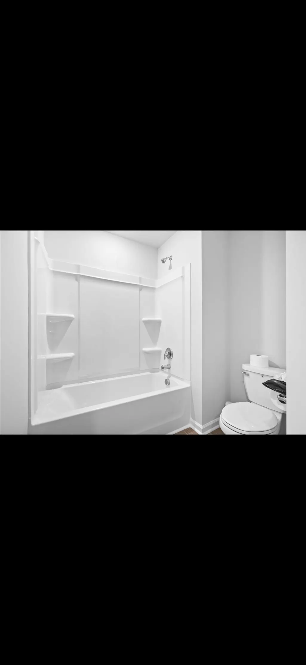
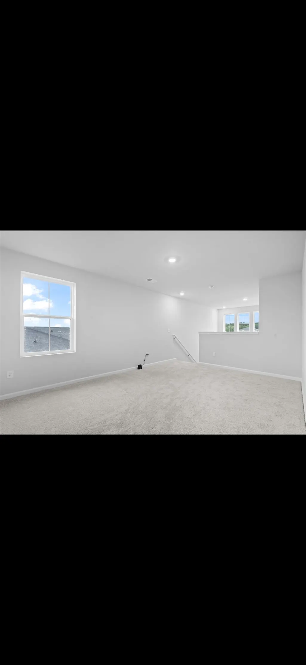
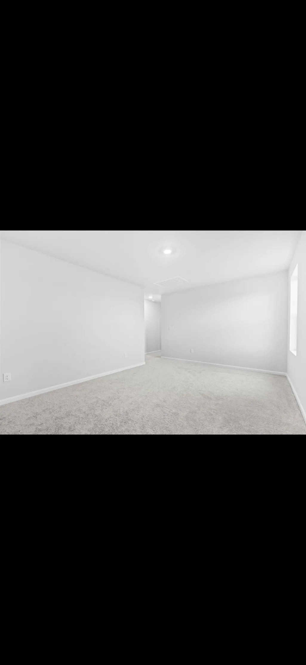
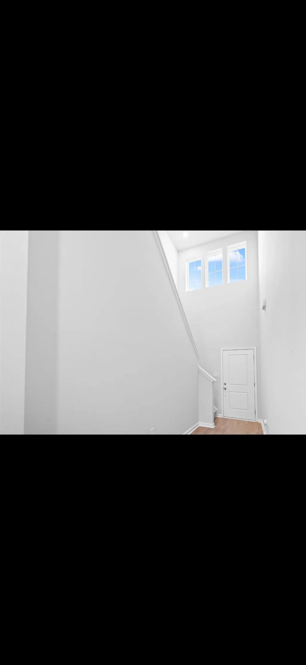
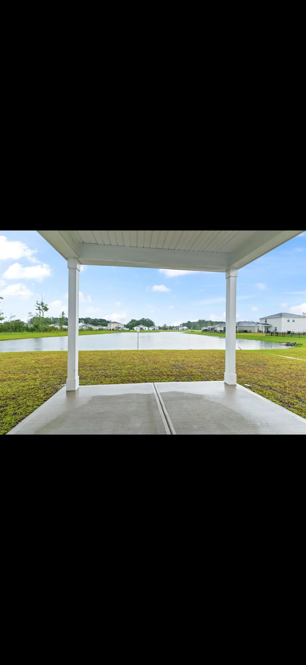
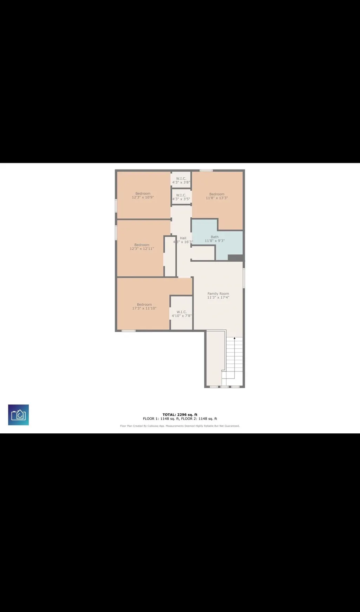
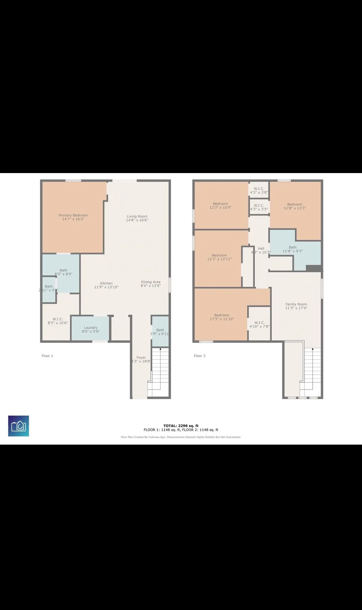
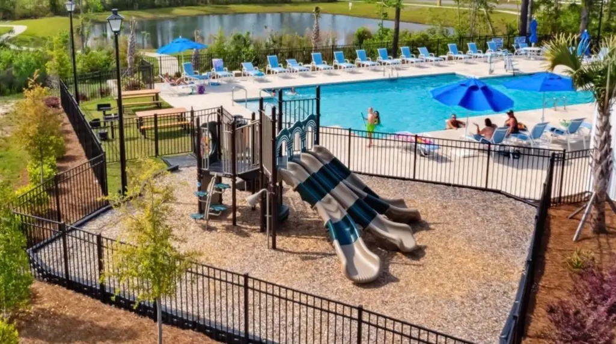
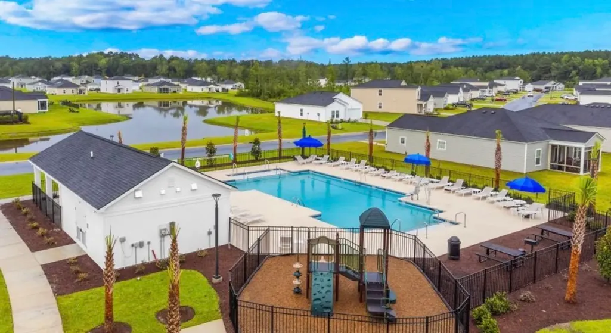
Discover the charm of 714 Colt Court, an exquisite five-bedroom, 2.5-bathroom Columbia model located in the highly desirable SaddleRidge community. Just moments from downtown Conway and a quick drive to the beach, this nearly new two-story residence boasts a spacious, contemporary design, perfect for anyone eager to grow and host. Step inside to find a welcoming room that effortlessly connects to the dining area and kitchen, creating an open-concept space that’s ideal for daily living. The covered patio serves as a serene outdoor oasis, perfect for unwinding or entertaining guests. The owner's suite, located on the main floor, ensures privacy and tranquility. Upstairs, you will discover four roomy bedrooms alongside a versatile loft area—perfect for a home office, play area, or additional entertainment space. The expansive backyard provides plenty of room for gatherings, play, or simply relaxing in the sun.Enjoy all the wonderful amenities of the Saddle Ridge community, including a pool, playground, picnic area, and picturesque lakes, enhancing this delightful neighborhood. This meticulously maintained home also features enhancements like a lawn irrigation system, gutters, thoughtful landscaping, window blinds, and a high-efficiency electric vehicle charger. Move-in ready and hassle-free, this property lets you focus on what truly matters. Don’t let this opportunity slip away—schedule your showing today and make this exceptional house your new home!
| Elementary School | Middle School | High School |
|---|---|---|
| South Conway Elementary School Elementary School | Whittemore Park Middle School Middle School | Conway High School High School |
| Price History | |
|---|---|
| 9/1/2026 | Listed $335,000 |
General Features
| Heating | Central |
|---|---|
| Cooling | Central Air |
| Utilities | Cable Available,Electricity Available,Phone Available,Sewer Available,Underground Utilities,Water Available |
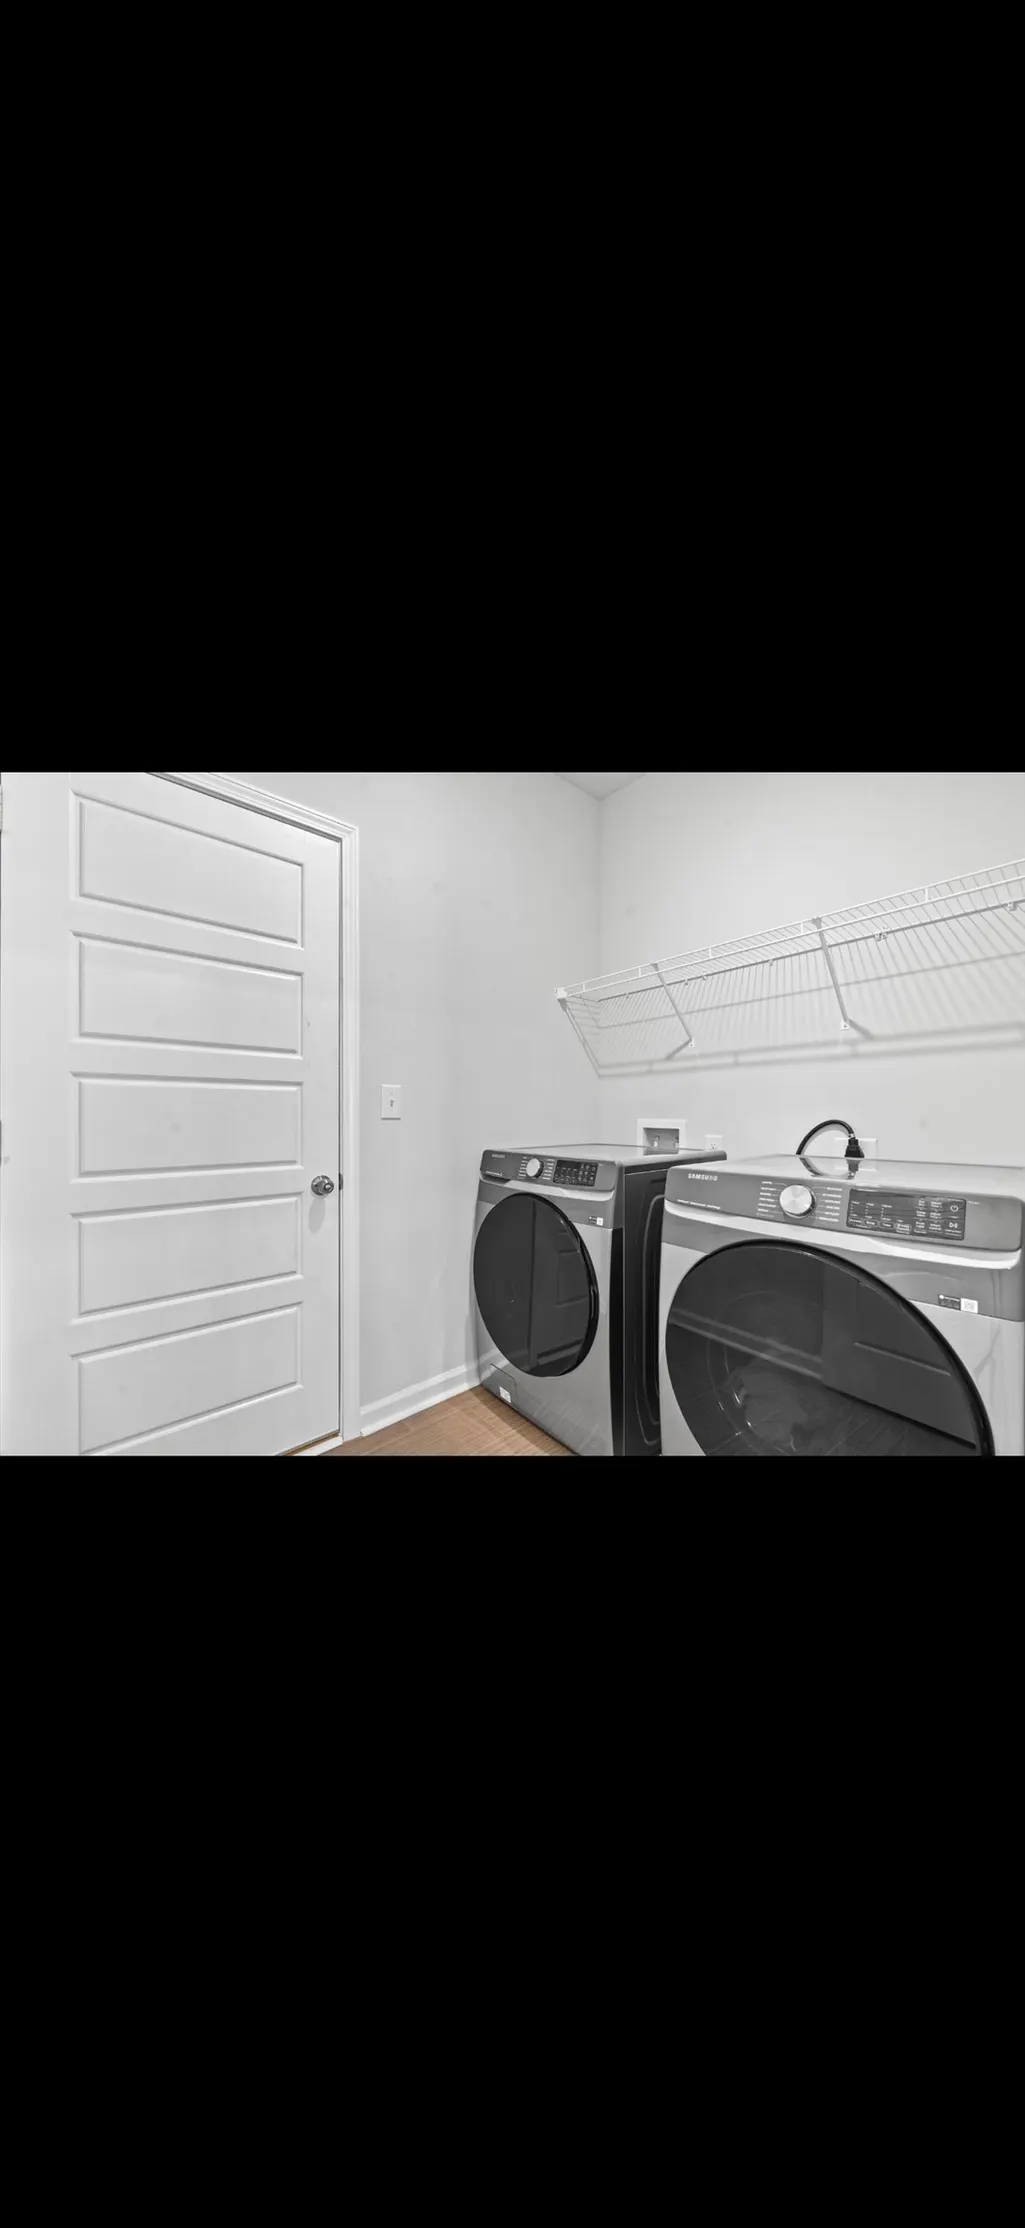
| Appliances | Dishwasher,Freezer,Disposal,Microwave,Range,Refrigerator,Dryer,Washer |
| Zoning | SF 8.5 |
| HOA Fee | 95 |
| Garage Spaces | 2 |
| Association Fee Includes | Association Management,Common Areas,Legal/Accounting,Pool(s),Recreation Facilities,Security,Trash |
| Patio/Porch Features | Patio |
| Architectural Style | Traditional |
| Pool Features | Community,Outdoor Pool |
| Security Features | Smoke Detector(s) |
| Construction Materials | Vinyl Siding |
| Pets Allowed | Owner Only,Yes |
| Year Built | 2023 |
| Levels | Two |
| Property Subtype | Detached |
| Waterfront Features | Pond |
| Community Features | Clubhouse,Golf Carts OK,Recreation Area,Long Term Rental Allowed,Pool |
| Assoc Fee Paid Per | Monthly |
| County | Horry |
| Property Type | Residential |
| Association Amenities | Clubhouse,Owner Allowed Golf Cart,Owner Allowed Motorcycle,Pet Restrictions,Tenant Allowed Golf Cart,Tenant Allowed Motorcycle |
| HOA | true |
| Attached Garage | true |
| Subdivision Name | Saddle Ridge |
| Garage Y/N | true |
| Full Baths | 2 |
| Status | Active |
| Directions | Use Waze GPS From Hwy 701: Turn onto Saddle Ridge Rd, then follow Saddle Ridge Rd to Colt Ct on your right hand side. Road is a dead end but home is on the pond. |
| High School | Conway High School |
| City | Conway |
| Disclosures | Seller Disclosure |
| MLS Area | 23B Conway Area-South of Conway between 701 & Wacc. River |
| Elementary School | South Conway Elementary School |
| Property Attached Y/N | false |
| Home Warranty Y/N | false |
| Middle/Junior High School | Whittemore Park Middle School |
| Property Condition | Resale |
| Lease Considered Y/N | false |
| Standard Status | Active |
| Property Sub Type Additional | Detached |
| PostalCity | CONWAY |
Interior Features
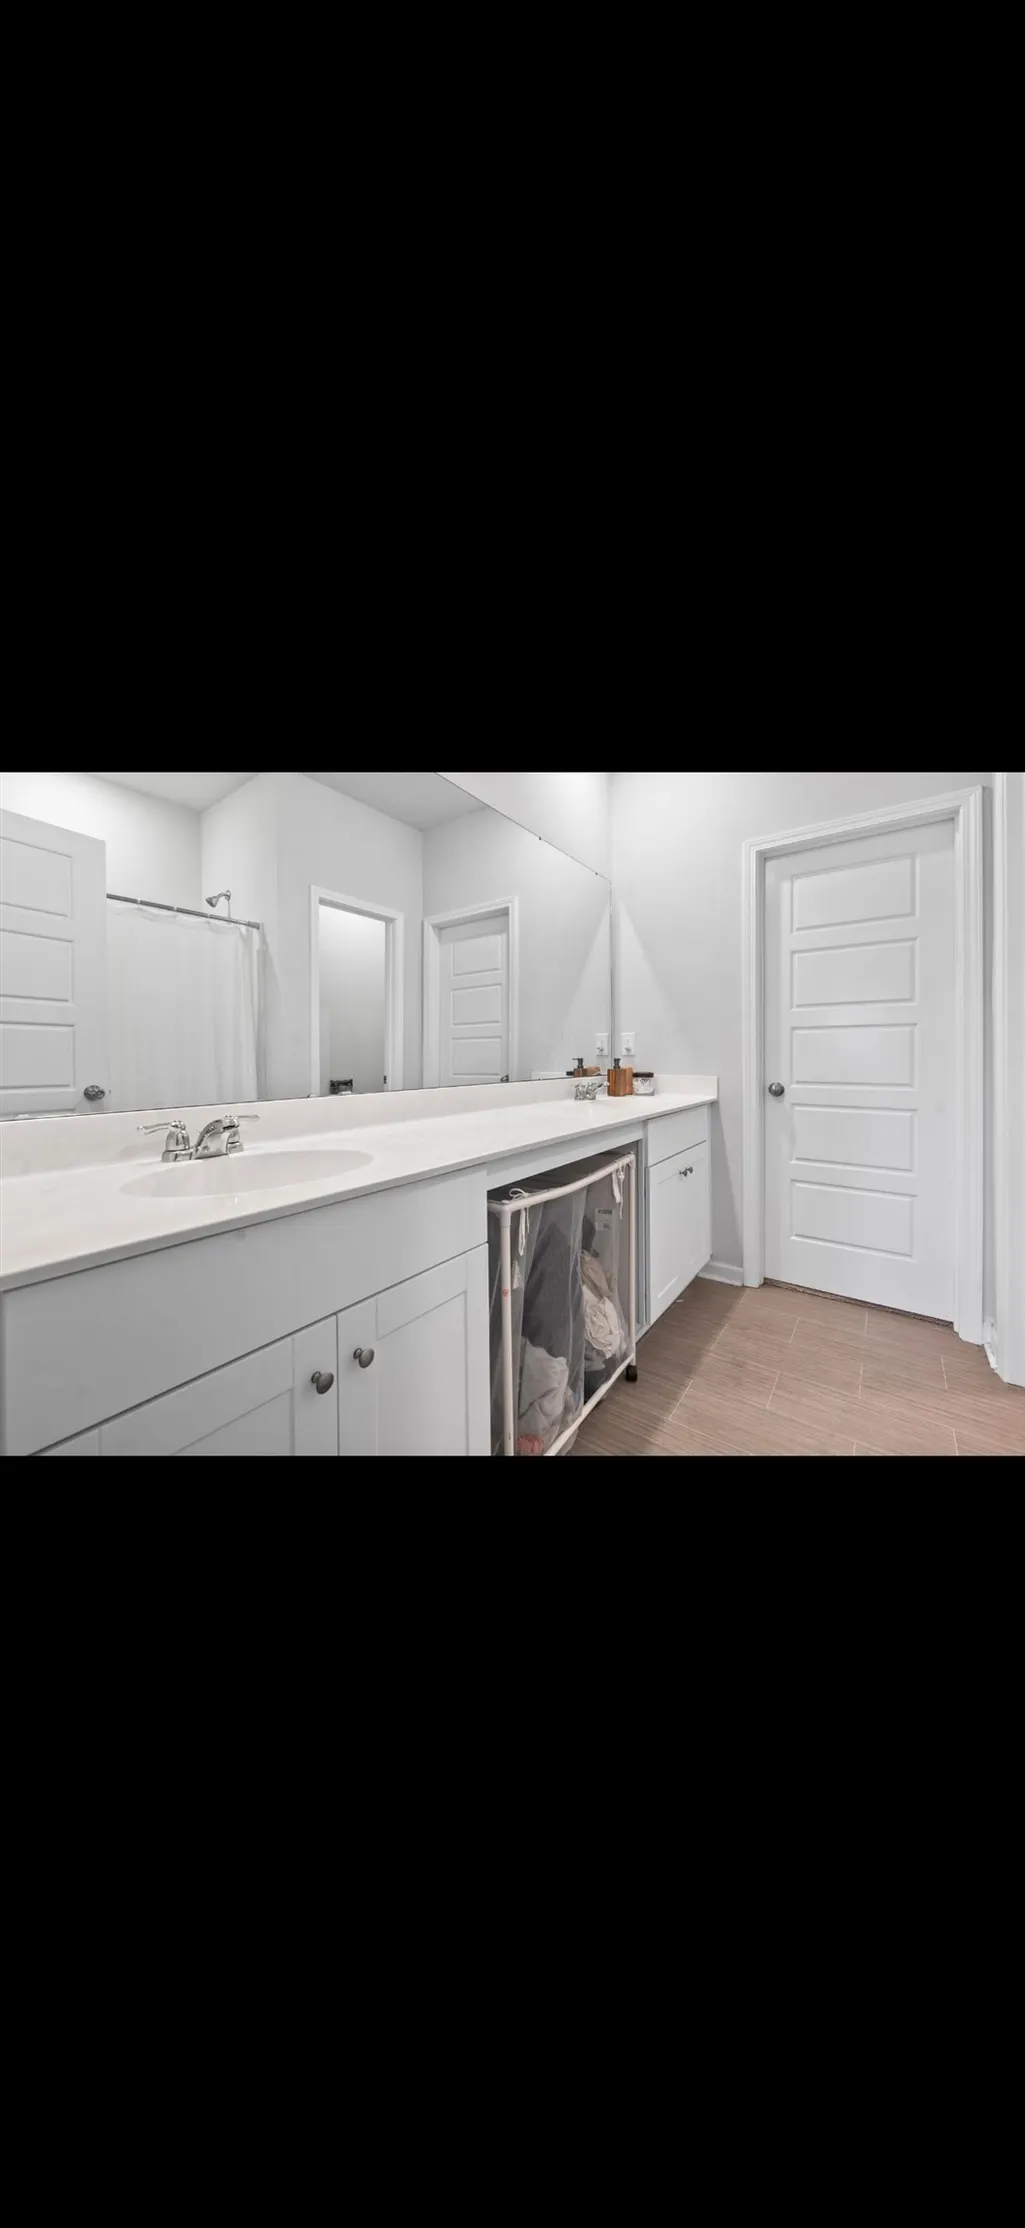
| Interior Amenities | Dual Sinks,Main Level Primary,Separate Shower,Window Treatments,Bedroom on Main Level,Kitchen Island,Loft,Stainless Steel Appliances,Solid Surface Counters |
|---|---|
| Flooring | Carpet,Vinyl |
| Furnished Y/N | Unfurnished |
| Air Conditioning Y/N | true |
| Heating Y/N | true |
| Window Features | Window Treatments |
| Half Baths | 1 |
| Laundry Features | Washer Hookup |
| Total Bedrooms | 5 |
| Room Type | Bathroom,Loft,Utility Room |
| LivingAreaSource | Public Records |
Exterior Features
| Exterior Amenities | Sprinkler/Irrigation,Patio |
|---|---|
| Parking Features | Attached,Garage,Two Car Garage,Garage Door Opener |
| Lot Features | Lake Front,Pond on Lot |
| Water Source | Public |
| Total Parking | 4 |
| Foundation Details | Slab |
| Building Area Total | 2845 |
| Lot Size Acres | 0.2 |
| Lot Size Source | Public Records |
| Waterfront Y/N | true |
Amenities
- Foreclosure
- Views
- Short Sale
- New Construction
- Adult 55+
- Lease To Own
- No HOA Fees
- Furnished
- Primary On Main
- Air Conditioning
- Seller Finance
- Green
- Fixer Upper
- Horse
- Golf
- Fireplace
- Deck
- Garage
- Basement
- Pool
Property vs Single Family Average in 29527
Price
Year Built
 The data relating to real estate for sale on this web site comes in part from the Broker Reciprocity Program of Charleston Trident Association of REALTORS® -- All information deemed reliable but not guaranteed. All properties are subject to prior sale, change or withdrawal. Neither listing broker(s) or information provider(s) shall be responsible for any typographical errors, misinformation, misprints and shall be held totally harmless. Listing(s) information is provided for consumer's personal,
 Copyright © 2026 of the Coastal Carolinas Association of REALTORS® MLS. This information is deemed reliable, but not guaranteed. Neither the Coastal Carolinas Association of REALTORS®, nor the listing broker, nor their agents or subagents, are responsible for the accuracy of the information. The buyer is responsible for verifying all information. This information is provided by the Coastal Carolinas Association of REALTORS® for use by its members and is not intended for any other purpose. Broker ReciprocitySM information is provided exclusively for consumers' personal, non-commercial use and may not be used for any purpose other than to identify prospective properties consumers may be interested in purchasing.
This data is updated on a daily basis. Some properties which appear for sale on this web site may subsequently have sold and may no longer be available. September 13, 2026 5:08 PM UTC
Copyright © 2026 of the Coastal Carolinas Association of REALTORS® MLS. This information is deemed reliable, but not guaranteed. Neither the Coastal Carolinas Association of REALTORS®, nor the listing broker, nor their agents or subagents, are responsible for the accuracy of the information. The buyer is responsible for verifying all information. This information is provided by the Coastal Carolinas Association of REALTORS® for use by its members and is not intended for any other purpose. Broker ReciprocitySM information is provided exclusively for consumers' personal, non-commercial use and may not be used for any purpose other than to identify prospective properties consumers may be interested in purchasing.
This data is updated on a daily basis. Some properties which appear for sale on this web site may subsequently have sold and may no longer be available. September 13, 2026 5:08 PM UTC
